
Building Twin · HVAC
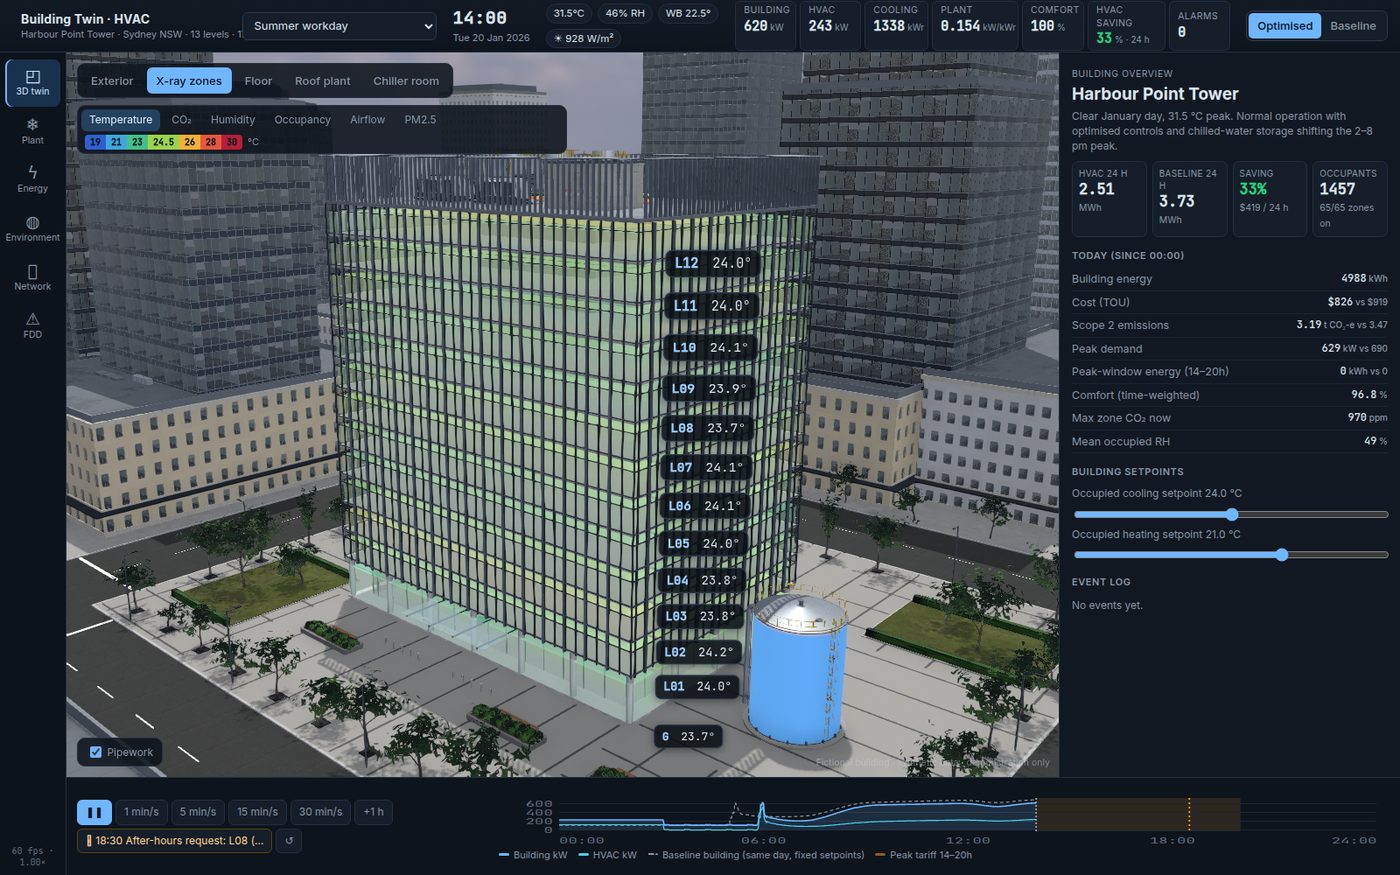
A 13-level A-grade office tower from rooftop cooling towers to the basement chiller room. One physics model runs 65 thermal zones, 13 floor AHUs, chillers, heat pumps and a 6 MWh chilled-water store in 60-second steps, with a fault-free baseline twin running alongside so every saving is measured, not claimed.
- VAV thermal zones
- 65
- BACnet / Modbus points, Brick-tagged
- 1,063
- less HVAC energy vs baseline, summer day
- ≈33 %
- injected faults for FDD to find
- 6
The challenge
Building owners are sold HVAC optimisation on promised percentages. Without a reference, nobody can say what the building would have used anyway — and faults quietly erase the gains.
What we built
- One 60-second physics model for zones, AHUs, chilled-water loop, chillers, towers, heat pumps and storage
- A baseline twin with conventional control runs in lockstep, so savings are a measured difference
- Setpoint resets, demand-controlled ventilation, optimum start and off-peak storage as switchable strategies
- 88 devices and 1,063 points with Brick classes; fault detection on measured points only
- X-ray zones, sectional AHU, rooftop plant and a piped chiller room for walkthroughs
Outcome in the twin
On the summer design day the optimised strategy uses about a third less HVAC energy than the baseline twin; every injected fault is detectable from the points a real BMS would expose.
Path to production
Connect to the live BMS (BACnet/IP), calibrate zone models against trend logs, then run measurement & verification against the baseline twin.
Technology
About this build
Fictional building and synthetic data; demonstration geometry, not verified BIM.
Human Body Explorer
Have a system you want to see, question or rehearse?
Tell us about the site, the process and the decision. We will come back with what a twin could answer, which data it needs, and how fast a prototype can be in front of your team.